
Industrial assets are constantly exposed to corrosion, erosion, abrasion, and environmental wear. Over time, these factors reduce the thickness of pipes, pressure vessels, storage tanks, structural steel, and other critical components, increasing the risk of leaks, failures, and costly downtime.
Ultrasonic Thickness Measurement (UTM) is one of the most reliable non-destructive testing (NDT) methods used to monitor material thickness without causing any damage to the asset. Combined with professional rope access techniques, ultrasonic thickness measurement allows inspectors to safely assess hard-to-reach structures while minimizing operational disruptions.
In this guide, we’ll explain what ultrasonic thickness measurement is, how it works, its applications, benefits, and why it’s an essential part of any preventive maintenance program.
What Is Ultrasonic Thickness Measurement?
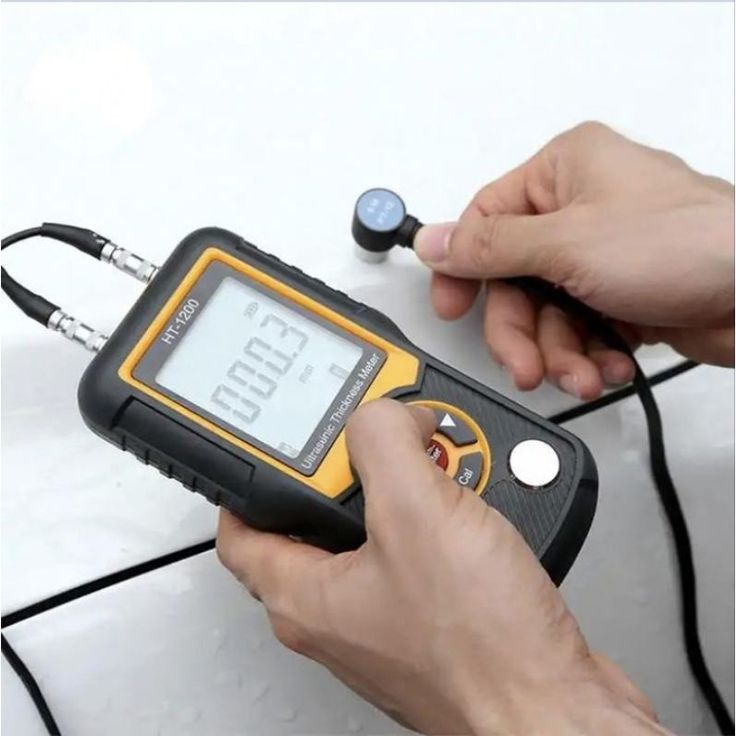
Ultrasonic Thickness Measurement (UTM) is a Non-Destructive Testing (NDT) technique that uses high-frequency sound waves to determine the thickness of a material.
A portable ultrasonic gauge sends sound waves into the material. The waves travel through the material, reflect from the opposite surface, and return to the probe. The instrument measures the travel time of the sound waves and calculates the material’s thickness with exceptional accuracy.
Because the material remains completely intact during testing, UTM is widely used for routine inspections and condition monitoring.
How Does Ultrasonic Thickness Measurement Work?
The inspection process is straightforward but highly precise.
Step 1: Surface Preparation
The inspection area is cleaned to remove rust, dirt, paint, or coatings that could interfere with accurate measurements.
Step 2: Couplant Application
A couplant (usually a gel or liquid) is applied between the probe and the test surface to eliminate air gaps and improve sound transmission.
Step 3: Ultrasonic Testing
The probe emits ultrasonic pulses that travel through the material and reflect from the opposite side.
Step 4: Thickness Calculation
The ultrasonic gauge calculates the thickness based on the time taken for the sound waves to return.
Step 5: Data Recording
Measurements are recorded, analyzed, and compared with previous inspections to identify corrosion, erosion, or wall loss.
Where Is Ultrasonic Thickness Measurement Used?
UTM is widely used across many industries to monitor the condition of critical assets.
Common applications include:
- Pipelines
- Pressure vessels
- Storage tanks
- Boilers
- Heat exchangers
- Structural steel
- Bridges
- Offshore platforms
- Ship hulls
- Wind turbine towers
- Chimneys and stacks
- Industrial buildings
- Water treatment plants
- Oil & Gas facilities
- Power plants
Why Is Thickness Monitoring Important?
Material loss often occurs gradually and may not be visible from the outside.
Without regular inspections, thinning materials can lead to:
- Equipment failure
- Pipe leaks
- Structural instability
- Production downtime
- Environmental damage
- Expensive emergency repairs
- Safety hazards
- Regulatory non-compliance
Routine ultrasonic inspections help detect problems before they become critical.
Benefits of Ultrasonic Thickness Measurement
Non-Destructive Testing
The material remains undamaged during inspection, allowing equipment to stay in service in many cases.
High Accuracy
Modern ultrasonic gauges provide precise measurements, even for thin materials.
Early Corrosion Detection
UTM identifies corrosion and wall loss long before visible damage appears.
Fast Inspection
Large areas can be inspected quickly, reducing maintenance time.
Cost Savings
Detecting issues early helps avoid costly repairs, unexpected failures, and unplanned shutdowns.
Improved Safety
Regular inspections reduce the risk of equipment failure, protecting workers and facilities.
Digital Reporting
Inspection results can be documented and compared over time to monitor asset condition and support maintenance planning.
Rope Access + Ultrasonic Thickness Measurement
Many industrial assets are located at significant heights or in difficult-to-access areas.
Instead of installing costly scaffolding or cranes, rope access technicians can safely reach inspection points using advanced rope systems.
Combining rope access with ultrasonic thickness measurement offers several advantages:
- Faster project mobilization
- Lower inspection costs
- Minimal operational disruption
- Safe access to confined and elevated locations
- Reduced downtime
- Comprehensive inspection coverage
This approach is ideal for inspecting chimneys, flare stacks, wind turbines, telecom towers, bridges, high-rise buildings, storage tanks, and offshore structures.
Industries That Benefit from UTM
Ultrasonic thickness measurement is essential for industries such as:
- Oil & Gas
- Petrochemical
- Chemical Processing
- Renewable Energy
- Power Generation
- Marine & Offshore
- Construction
- Mining
- Manufacturing
- Infrastructure
- Water & Wastewater
- Aviation
Regular thickness monitoring helps organizations extend asset life and maintain safe operations.
Why Choose Alpvise International Rope Services?
At Alpvise International Rope Services, we combine advanced rope access techniques with professional inspection services to deliver accurate, efficient, and cost-effective ultrasonic thickness measurements.
Our team provides:
- Safe work-at-height inspections
- Experienced rope access technicians
- Comprehensive asset condition assessments
- Accurate thickness measurements
- Detailed inspection reports
- Preventive maintenance recommendations
- Reduced downtime and project costs
- Customized inspection solutions for every industry
Whether inspecting pipelines, storage tanks, steel structures, or elevated industrial assets, we deliver dependable results with safety at the forefront.
Best Practices for Effective Thickness Monitoring
To maximize the value of ultrasonic thickness measurement:
- Schedule regular inspections based on asset criticality.
- Maintain historical thickness records for trend analysis.
- Inspect high-risk corrosion zones more frequently.
- Combine UTM with visual and other non-destructive testing methods.
- Act promptly on significant wall-loss findings to prevent failures.
A proactive inspection program helps reduce risk, improve reliability, and extend equipment life.
Conclusion
Ultrasonic Thickness Measurement is one of the most effective tools for assessing the condition of industrial assets without causing damage. By detecting corrosion and material loss early, businesses can reduce maintenance costs, improve safety, and prevent unexpected failures.
When combined with rope access, ultrasonic thickness measurement becomes an even more powerful solution for inspecting difficult-to-reach structures quickly and efficiently.
At Alpvise International Rope Services, we are committed to delivering safe, reliable, and accurate inspection services that help protect your assets and keep your operations running smoothly. Contact our team today to learn how our rope access and inspection solutions can support your maintenance goals.